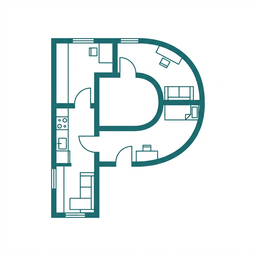
A floor plan
in ninety
seconds.
An agency charges £100 to £150 for every plan it draws. Walk your rooms once with your iPhone and PlanSnap measures them for you, then hands over the whole listing pack ready to upload.
- Any number of floors and rooms, one walk each
- Every room measured to within 1 to 2 percent
- Rightmove and Zoopla sizes in one folder
- Nothing leaves your phone unless you send it
Walk. Check. Send.
Three steps, no tape measure, no tripod, no visit from anybody. The whole thing happens on the phone in your pocket.
- 01
Walk the room
Hold the phone up and walk each wall. The sensor reads the shape as you go, and a coverage meter tells you when the outline has actually closed instead of failing afterwards.
Works offline. No signal, no tripod, no markers.
- 02
Check the rooms
PlanSnap names what it found. Tap a room to set its type or type your own, so nothing ever goes out labelled Floor Scan.
Kitchen, Bedroom, Bathroom, Hall, or anything you like.
- 03
Send the pack
One folder with both floor plans, both portal images, the A4 sheet and the room schedule. Filenames say where each file belongs.
8 files, about 3.6 MB, straight to the share sheet.
Real geometry
Your rooms, standing up.
A scan is not a photograph of a plan. It is the measured shape of your home, so the areas add up, the walls sit square and the sheet prints true to scale at 1:100.
- Areas that add upEvery room area is computed from the measured polygon, so the room list and the headline figure always agree.
- Square walls, printed trueWalls sit square and the sheet prints at 1:100 with a scale bar, which is what a valuer looks for first.
- Two floors, one propertyScan each level separately and PlanSnap totals them for the listing figure.
22 Cedar Rise · ground floor · 39.2 m² living space
One folder. Both portals. Done.
No choosing between packs and no coming back for a second export. Every file is named for the place it goes, so you upload it once and move on.
- PNGfloorplan-ground.png1600 by 1200. Goes in the floor plan slot
- PNGfloorplan-first.pngOne image per floor, same size
- JPGhero-rightmove-1024x683.jpgSized 3:2 for the first photo on Rightmove
- JPGhero-zoopla-1024x768.jpgSized 4:3 for Zoopla
- PDF22-cedar-rise-floorplan.pdfA4 sheet with a scale bar, for clients and print
- TXTdimensions-and-sqft.txtPaste straight into either portal description
- CSVroom-schedule.csvEvery room, dimension and area in a spreadsheet
- JSONmetadata.jsonAreas, date and the accuracy stamp
This is what actually lands.
Real output from a two floor flat, all from one scan session.
22-cedar-rise-floorplan.pdfA4, one page per floor
hero imagesboth portal crops, no resizing
dimensions-and-sqft.txtpaste into the description
Not just for the trade.
Most of our scans are somebody measuring their own home. Pick whichever one sounds like you.
Letting or selling without an agent
You are already writing the listing, taking the photographs and answering the calls. The floor plan is the one piece that normally costs real money, and it is the piece that makes people click.
- Both portal image sizes, so nothing gets cropped on upload
- Square metres and square feet, because buyers ask for both
- Scan every property you own for the same yearly price
Close enough to publish. Honest about the rest.
The sensor in your iPhone measures to within roughly 1 to 2 percent in decent light. That is well inside what a portal listing needs, and the app tells you the figure rather than burying it.
- 1 to 2%Typical error on a lengthWhat the sensor manages in decent light across a normal room.
- 2.42 mCeiling height, measuredNot assumed. It comes back with the scan and lands on the sheet.
- 0.7%Last calibration checkThe app checks itself against a known distance and shows you the drift.
- 5 mUseful sensor rangeLong rooms get walked in sections, which the app stitches as you go.
One price. Every property you own.
An agency charges per plan, so ten properties costs ten times as much. PlanSnap charges one subscription and does not count how many you scan. Start free with your first property, however many floors it has.
- The whole scan pipeline, nothing held back
- All eight files in the export pack
- Metric or imperial, with GIA totals
- Exports carry a small watermark
- Unlimited properties
- No watermark anywhere
- Your logo and agency details on every plan
- Everything in Free, without the limit
Your first plan is free.
Walk one room tonight and see the shape come back. If it is not the easiest floor plan you have ever made, you have lost ninety seconds.